


Caroline Ruhl
- Buy
- Sell
Description
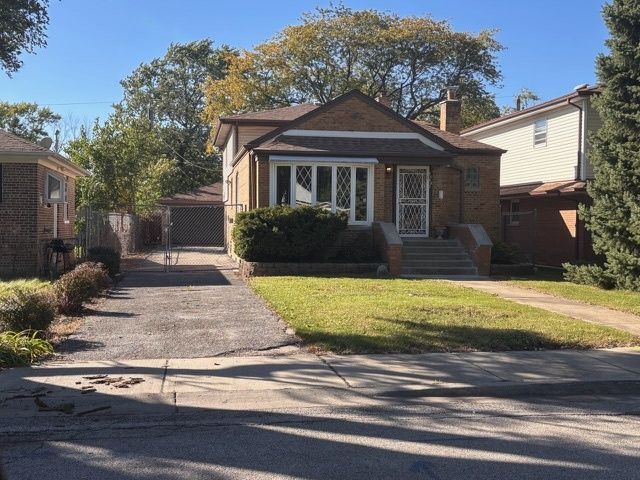
Welcome home to West Pullman! This home is located in ZONE A of the Chicago Homegrown Purchase Grant Program and buyers may qualify for up to $67,500 in purchase assistance. This beautifully renovated, spacious brick two-story ranch offers 3 bedrooms and 2.5 baths with thoughtful updates throughout. The main level features a bright living and dining room combination, two generously sized bedrooms, a full bath, and an updated kitchen equipped with brand-new stainless steel appliances. The second floor is a true retreat, boasting a lofted suite with a full bath and ample space for both a sleeping area and a cozy sitting nook. Step out onto your private balcony and enjoy a quiet moment to unwind. The lower level adds even more versatility with a large mudroom/flex space and a full basement ideal for entertaining, complete with a half bath and laundry room. Original hardwood floors and luxury vinyl plank flooring add warmth and durability across all levels. A long driveway leads to a brick two-car garage and a spacious fenced yard-perfect for outdoor gatherings. Conveniently located just one block from the Metra Blue Island train stop, this home combines comfort, style, and easy commuting. Home has passed FHA inspection, FHA appraisal, and CHA inspection. It's even better than before and ready to go. A must-see! Grant funds are limited so contact me today for more information and to schedule a showing.
Property Highlights
Property Type: Residential - Single Family
Total Living Area SF: 1,600
Garage Size: 2
Built in 1953
School District: District 299
Brick Exterior
General Information
Bedrooms: 3
Bathrooms: 3
Sqft: 1,600
County: Cook
Listed By:
Exit Strategy Realty / EMA Management
312-767-0572
MRED MLS
MLS ID: 12673037
Room Information
Loft: 12X12
Balcony/Porch/Lanai: 9X6
Mud Room: 23X12
Bedroom 2: 13X11
Bedroom 3: 13X11
Dining Room: COMBO
Kitchen: 10X14
Laundry: 11X10
Living Room: 10X23
Primary Bedroom: 17X12
Shown By
Get in Touch
Shown By
Contact an agent to learn more about
12226 S Racine Avenue, Chicago, IL 60643.
Mortgage Calculator

Call or Click to get Pre-Approved!
563-441-1862
toll free 866-441-1862
Customize Your Rate
| Loan Type | 30 Year Fixed | FHA 30 Year Fixed | 15 Year Fixed |
| Purchase Price | $269,900 | $269,900 | $269,900 |
| Down Payment | $53,980 | $9,447 | $67,475 |
| Monthly Mortgage Amount | $1,365 | $1,653 | $1,695 |
| Taxes | $376 | $376 | $376 |
| Insurance | $100 | $100 | $100 |
| HOA/Dues/Fees | $0 | $0 | $0 |
| Monthly Mortage Insurance | $0 | $119 | $0 |
| Monthly Estimated Total | $1,841 | $2,248 | $2,171 |
Caroline Ruhl
REALTOR®
Office: (563) 441-1776
Cell: (563) 441-1776
Licensed in IA & IL
Corporate Office
5704 Utica Ridge Road
Davenport, IA 52807
(563) 441-5200
Davenport, IA 52807
(563) 441-5200

Member Participants (and their affiliated licensees, if applicable) shall indicate on their websites that IDX information is provided exclusively for consumers’ personal non-commercial use, that it may not be used for any purpose other than to identify prospective properties consumers may be interested in purchasing, that the data is deemed reliable but is not guaranteed by MLS GRID, and that the use of the MLS GRID Data may be subject to an end user license agreement prescribed by the Member Participant’s applicable MLS if any and as amended from time to time. MLS GRID may, at its discretion, require use of other disclaimers as necessary to protect Member Participant, and/or their MLS from liability.
Based on information submitted to the MLS GRID. All data is obtained from various sources and may not have been verified by broker or MLS GRID. Supplied Open House Information is subject to change without notice. All information should be independently reviewed and verified for accuracy. Properties may or may not be listed by the office/agent presenting the information.
Privacy Policy / DMCA Notice / ADA Accessibility


This site is hosted, designed and copyright
© 1994 - 2026 by
Delta Media Group, Inc. -- Patent Pending --
Agent License Information: Licensed in IA & IL