


Caroline Ruhl
- Buy
- Sell
Description
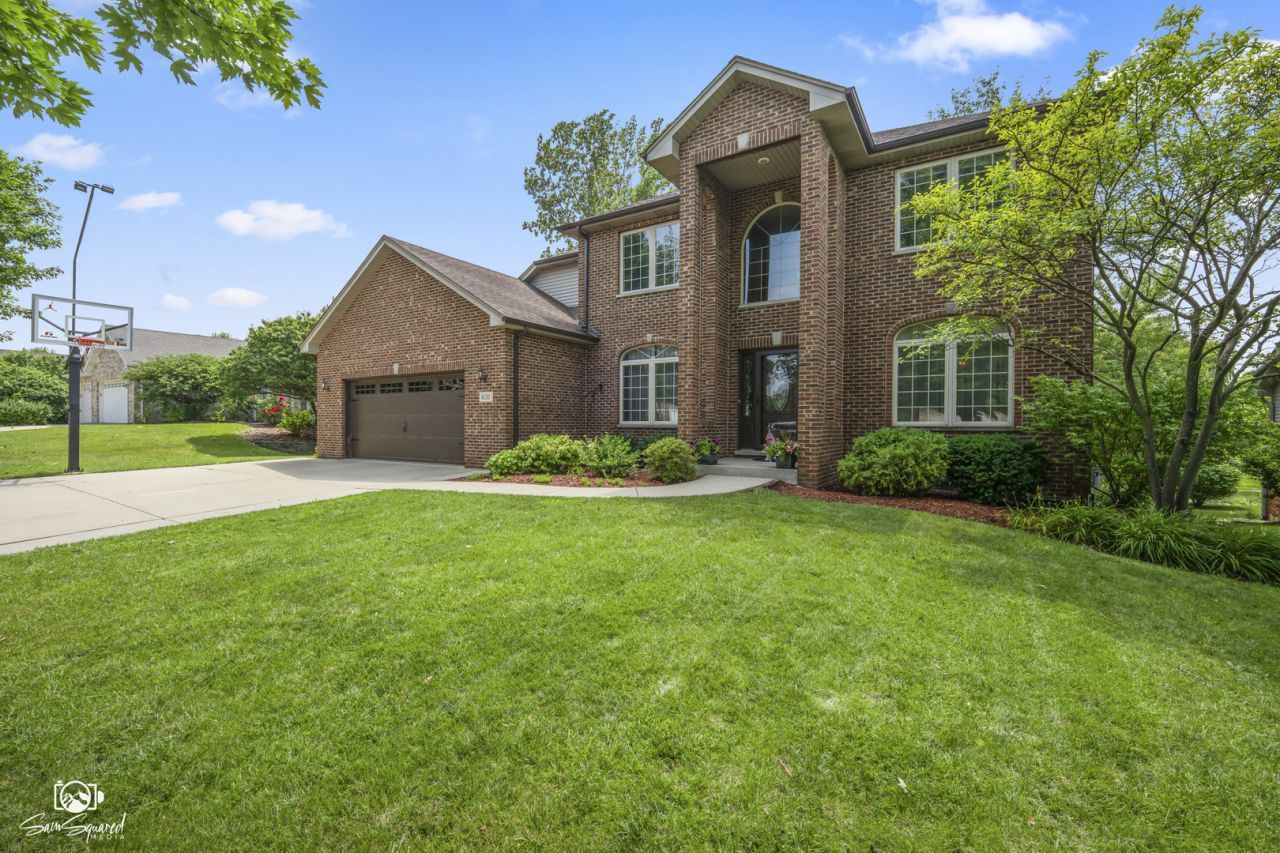
4 bedroom,3.5 bath home with finished walk-out basement on a premium, lightly wooded lot!! Updated 21 x 16 deck and huge covered patio. Kitchen with oak cabinets, pull out shelves, granite counter tops.Beautiful hardwood floors on main level. Large primary suite with 2 walk-in closets, soaker tub & separate shower. 3rd bedroom with 9 x 6 walk-in closet. Main floor laundry. Finished walk-out basement with 4th bedroom, full bath, wet bar and massive rec room! Could have work out room/playroom/gameroom and still have rec room. Definitely could be related living! Sliders to massive covered patio. Lots of natural light! Enlarged driveway.Newer front entryway & garage door. Great location-pond view and walking distance to park. Close to shopping,restaurants,schools and easy access to 355/55!
Property Highlights
Property Type: Residential - Single Family
Total Living Area SF: 3,493
Garage Size: 3
Attached Garage
Built in 2001
High School: Lockport Township High School
River Front
Brick Exterior
One Fireplace
General Information
Bedrooms: 4
Bathrooms: 4
Sqft: 3,493
County: Will
High School: Lockport Township High School
Subdivision: Karen Springs
Listed By:
CRIS Realty
815-485-5050
MRED MLS
MLS ID: 12719061
Room Information
Recreation Room: 34X18
Breakfast Room: 19X12
Foyer: 11X9
Bedroom 2: 13X10
Bedroom 3: 12X11
Bedroom 4: 12X10
Dining Room: 12X11
Family Room: 18X16
Kitchen: 14X11
Laundry: 7X5
Living Room: 13X12
Primary Bedroom: 17X13
Shown By
Get in Touch
Shown By
Contact an agent to learn more about
16511 W Springview Drive , Lockport, IL 60441.
Mortgage Calculator

Call or Click to get Pre-Approved!
563-441-1862
toll free 866-441-1862
Customize Your Rate
| Loan Type | 30 Year Fixed | FHA 30 Year Fixed | 15 Year Fixed |
| Purchase Price | $535,000 | $535,000 | $535,000 |
| Down Payment | $107,000 | $18,725 | $133,750 |
| Monthly Mortgage Amount | $2,705 | $3,277 | $3,359 |
| Taxes | $745 | $745 | $745 |
| Insurance | $100 | $100 | $100 |
| HOA/Dues/Fees | $0 | $0 | $0 |
| Monthly Mortage Insurance | $0 | $235 | $0 |
| Monthly Estimated Total | $3,606 | $4,413 | $4,260 |
Caroline Ruhl
REALTOR®
Office: (563) 441-1776
Cell: (563) 441-1776
Licensed in IA & IL
Corporate Office
5704 Utica Ridge Road
Davenport, IA 52807
(563) 441-5200
Davenport, IA 52807
(563) 441-5200

Member Participants (and their affiliated licensees, if applicable) shall indicate on their websites that IDX information is provided exclusively for consumers’ personal non-commercial use, that it may not be used for any purpose other than to identify prospective properties consumers may be interested in purchasing, that the data is deemed reliable but is not guaranteed by MLS GRID, and that the use of the MLS GRID Data may be subject to an end user license agreement prescribed by the Member Participant’s applicable MLS if any and as amended from time to time. MLS GRID may, at its discretion, require use of other disclaimers as necessary to protect Member Participant, and/or their MLS from liability.
Based on information submitted to the MLS GRID. All data is obtained from various sources and may not have been verified by broker or MLS GRID. Supplied Open House Information is subject to change without notice. All information should be independently reviewed and verified for accuracy. Properties may or may not be listed by the office/agent presenting the information.
Privacy Policy / DMCA Notice / ADA Accessibility


This site is hosted, designed and copyright
© 1994 - 2026 by
Delta Media Group, Inc. -- Patent Pending --
Agent License Information: Licensed in IA & IL