


Caroline Ruhl
- Buy
- Sell
Open Houses
Sat, Aug 1st 12:00pm - 2:00pm
Sun, Aug 2nd 12:00pm - 2:00pm
Description
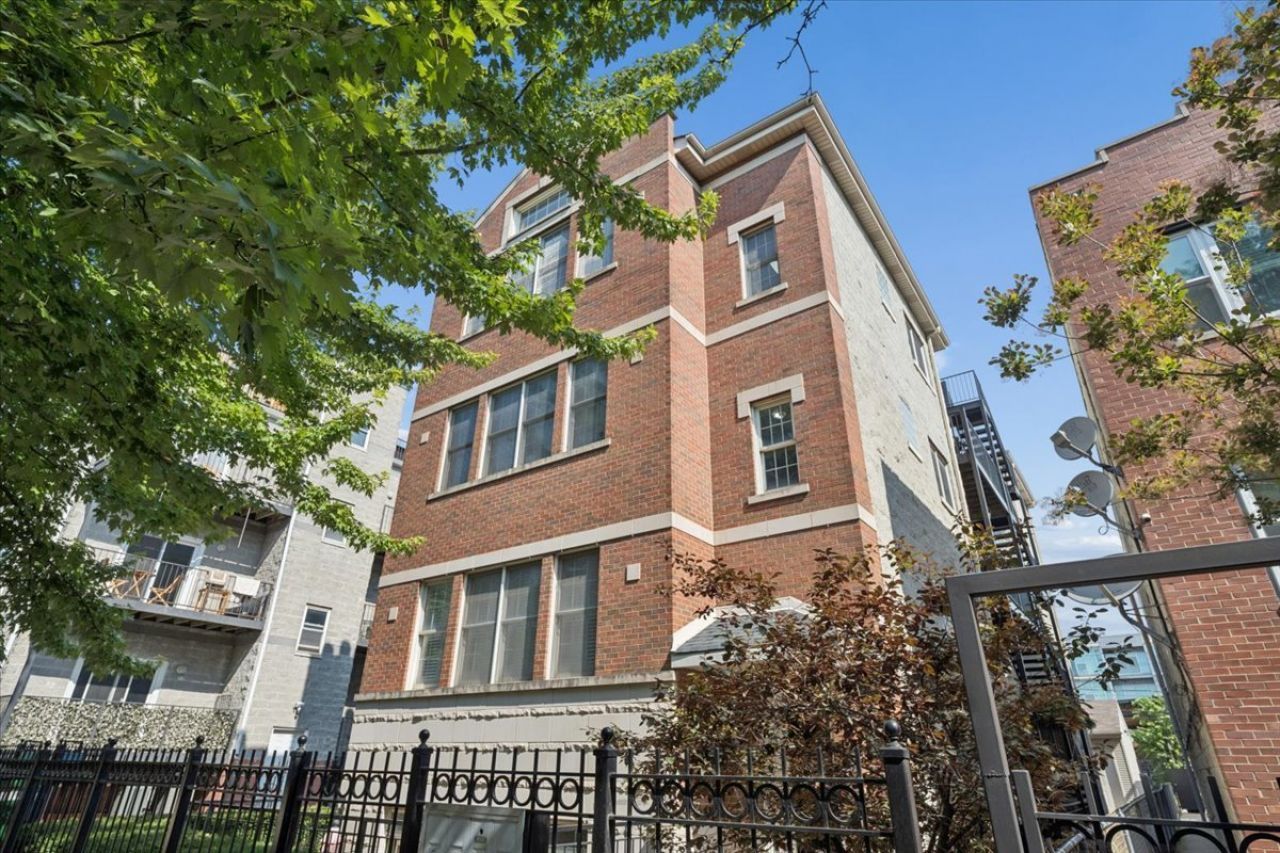
Top-floor 3-bedroom, 2-bath condo on an extra-wide lot with a private rooftop deck, skyline views, and an ideal location where Logan Square and Bucktown meet. Vaulted ceilings and multiple skylights fill the open-concept living and dining area with natural light, creating an airy space that's equally suited for everyday living and entertaining. The fireplace offers both gas and wood-burning options for cozy evenings at home, while a private balcony off the dining area makes grilling and outdoor dining effortless. The updated kitchen is thoughtfully designed with KitchenAid appliances, high-end finishes, abundant storage, a walk-in pantry with extra-wide shelving, and an oversized island that naturally becomes the gathering place for family and friends. The spacious primary suite continues the vaulted ceilings and includes custom closet built-ins, a private balcony, and an en-suite bath, creating a comfortable retreat. Two additional bedrooms feature generous closet space and offer flexibility for guest rooms, a nursery, or a home office. The private rooftop deck extends your living space outdoors with sweeping views of the Chicago skyline and the iconic CTA Blue Line. A custom-built pergola provides shade and structure for bistro lighting and hanging plants, creating a welcoming setting for dinners, entertaining, or relaxing above the city. Located just steps from the Western Blue Line, commuting downtown is easy, while neighborhood favorites like Agora Market and The 606 Trail are just a short walk away. Enjoy convenient access to the best restaurants, cafes, parks, and local shops that make Logan Square and Bucktown two of Chicago's most sought-after neighborhoods.
Property Highlights
Property Type: Residential - Condominium
Total Living Area SF: 1,800
Garage Size: 1
Built in 2001
School District: District 299
Brick Exterior
One Fireplace
General Information
Bedrooms: 3
Bathrooms: 2
Sqft: 1,800
County: Cook
Listed By:
Compass
312-319-1168
MRED MLS
MLS ID: 12717481
Room Information
Deck: 12X18
Bedroom 2: 12X13
Bedroom 3: 11X13
Dining Room: 11X09
Kitchen: 15X9
Living Room: 18X18
Primary Bedroom: 17X15
Shown By
Get in Touch
Shown By
Contact an agent to learn more about
2446 W Homer Street , Unit 4, Chicago, IL 60647.
Mortgage Calculator

Call or Click to get Pre-Approved!
563-441-1862
toll free 866-441-1862
Customize Your Rate
| Loan Type | 30 Year Fixed | FHA 30 Year Fixed | 15 Year Fixed |
| Purchase Price | $733,000 | $733,000 | $733,000 |
| Down Payment | $146,600 | $25,655 | $183,250 |
| Monthly Mortgage Amount | $3,706 | $4,490 | $4,602 |
| Taxes | $1020 | $1020 | $1020 |
| Insurance | $100 | $100 | $100 |
| HOA/Dues/Fees | $0 | $0 | $0 |
| Monthly Mortage Insurance | $0 | $323 | $0 |
| Monthly Estimated Total | $4,940 | $6,047 | $5,836 |
Caroline Ruhl
REALTOR®
Office: (563) 441-1776
Cell: (563) 441-1776
Licensed in IA & IL
Corporate Office
5704 Utica Ridge Road
Davenport, IA 52807
(563) 441-5200
Davenport, IA 52807
(563) 441-5200

Member Participants (and their affiliated licensees, if applicable) shall indicate on their websites that IDX information is provided exclusively for consumers’ personal non-commercial use, that it may not be used for any purpose other than to identify prospective properties consumers may be interested in purchasing, that the data is deemed reliable but is not guaranteed by MLS GRID, and that the use of the MLS GRID Data may be subject to an end user license agreement prescribed by the Member Participant’s applicable MLS if any and as amended from time to time. MLS GRID may, at its discretion, require use of other disclaimers as necessary to protect Member Participant, and/or their MLS from liability.
Based on information submitted to the MLS GRID. All data is obtained from various sources and may not have been verified by broker or MLS GRID. Supplied Open House Information is subject to change without notice. All information should be independently reviewed and verified for accuracy. Properties may or may not be listed by the office/agent presenting the information.
Privacy Policy / DMCA Notice / ADA Accessibility


This site is hosted, designed and copyright
© 1994 - 2026 by
Delta Media Group, Inc. -- Patent Pending --
Agent License Information: Licensed in IA & IL