


Caroline Ruhl
- Buy
- Sell
Open Houses
Sat, Aug 1st 11:00am - 1:00pm
Description
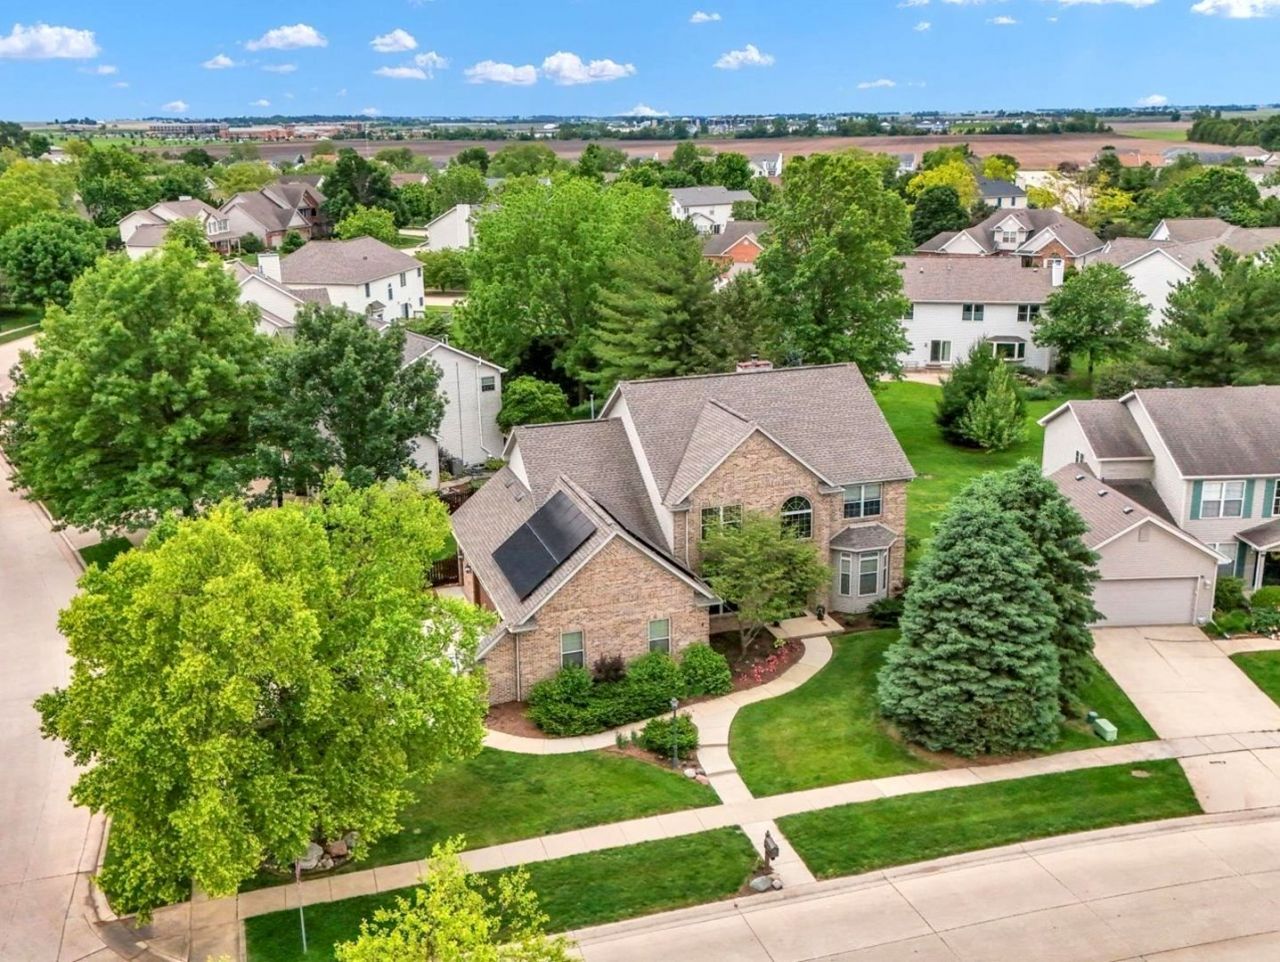
If location and well cared for condition wrapped in a home full of purposeful details matter--this 5 bedroom, 3.5 bath, sideload oversized garage home, positioned on corner lot across from its neighborhood park is a must see for you. Its solid hardwood floors throughout the first floor, up the stairs and hallways into the primary bedroom. Note the large sizes of the bedrooms on the attached floor plan. Beyond the new Trex deck replaced in 2025, enjoy the beautifully manicured fenced backyard. Other updates included in this meticulously cared for home include: Kitchen renovation 2007, energy efficient windows 2008, new extended driveway & walkways 2017, new roof 2018, new a/c & basement bedroom & full bath in 2023. in 2024 the following were completed: new water heater, solar system totally paid for, primary bedroom/bath, tile flooring laundry room & 1/2 bath. Its prime Location provides easy access 5-10 minutes away to restaurants, pharmacy, healthcare, YMCA, banks & coffee shops and 15 minutes to U of I.
Property Highlights
Property Type: Residential - Single Family
Total Living Area SF: 3,118
Garage Size: 2
Attached Garage
Built in 2001
School District: District 4
Brick Exterior
One Fireplace
General Information
Bedrooms: 5
Bathrooms: 4
Sqft: 3,118
County: Champaign
Subdivision: Ironwood
Listed By:
Coldwell Banker R.E. Group
217-351-1988
MRED MLS
MLS ID: 12698313
Room Information
Bedroom 5: 14X13
Heated Sun Room: 14X12
Family Room - Down: 28X20
Foyer: 8X17
Walk In Closet: 11X7
Deck: 17X13
Eating Area: 6X16
Suite: 17X7
Bedroom 2: 15X14
Bedroom 3: 13X14
Bedroom 4: 12X14
Dining Room: 13X14
Family Room: 14X19
Kitchen: 13X16
Laundry: 7X10
Living Room: 12X19
Primary Bedroom: 16X14
Shown By
Get in Touch
Shown By
Contact an agent to learn more about
4601 Stonebridge Drive , Champaign, IL 61822.
Mortgage Calculator

Call or Click to get Pre-Approved!
563-441-1862
toll free 866-441-1862
Customize Your Rate
| Loan Type | 30 Year Fixed | FHA 30 Year Fixed | 15 Year Fixed |
| Purchase Price | $609,000 | $609,000 | $609,000 |
| Down Payment | $121,800 | $21,315 | $152,250 |
| Monthly Mortgage Amount | $3,079 | $3,731 | $3,824 |
| Taxes | $848 | $848 | $848 |
| Insurance | $100 | $100 | $100 |
| HOA/Dues/Fees | $0 | $0 | $0 |
| Monthly Mortage Insurance | $0 | $268 | $0 |
| Monthly Estimated Total | $4,105 | $5,025 | $4,850 |
Caroline Ruhl
REALTOR®
Office: (563) 441-1776
Cell: (563) 441-1776
Licensed in IA & IL
Corporate Office
5704 Utica Ridge Road
Davenport, IA 52807
(563) 441-5200
Davenport, IA 52807
(563) 441-5200

Member Participants (and their affiliated licensees, if applicable) shall indicate on their websites that IDX information is provided exclusively for consumers’ personal non-commercial use, that it may not be used for any purpose other than to identify prospective properties consumers may be interested in purchasing, that the data is deemed reliable but is not guaranteed by MLS GRID, and that the use of the MLS GRID Data may be subject to an end user license agreement prescribed by the Member Participant’s applicable MLS if any and as amended from time to time. MLS GRID may, at its discretion, require use of other disclaimers as necessary to protect Member Participant, and/or their MLS from liability.
Based on information submitted to the MLS GRID. All data is obtained from various sources and may not have been verified by broker or MLS GRID. Supplied Open House Information is subject to change without notice. All information should be independently reviewed and verified for accuracy. Properties may or may not be listed by the office/agent presenting the information.
Privacy Policy / DMCA Notice / ADA Accessibility


This site is hosted, designed and copyright
© 1994 - 2026 by
Delta Media Group, Inc. -- Patent Pending --
Agent License Information: Licensed in IA & IL